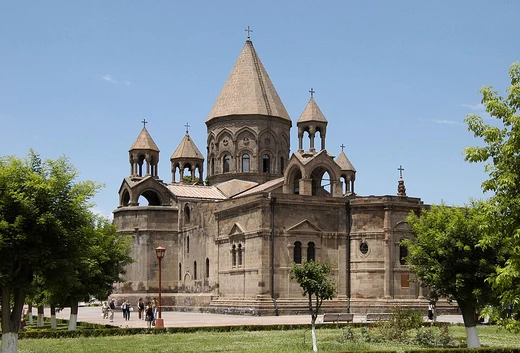
St. Peter's Basilica
Largest Catholic church in Pennsylvania, see church of the Archdiocese of Philadelphia.
The Cathedral Basilica of Saints Peter and Paul is the see church for the Archdiocese of Philadelphia. Located in Philadelphia, Pennsylvania, the cathedral was dedicated in 1864 and designated a minor basilica by the Vatican in 1976. The basilica is the largest Catholic church in the state of Pennsylvania, with a seating capacity of 2,000. Saints Peter and Paul was designed by Napoleon LeBrun. Construction began in 1846. Its dome and Palladian facade, designed by John Notman, were added after 1850. The interior was decorated by Constantino Brumidi. Construction finished in 1864. The cathedral is listed on the U.S. National Register of Historic Places. It has hosted papal masses by Pope John Paul II and Pope Francis. As of 2025, the rector of the basilica is the Reverend Gerald Dennis Gill.
- location
- Philadelphia, Pennsylvania
- construction_start
- 1846
- construction_end
- 1864
- architects
- Napoleon LeBrun, John Notman
- status
- Minor basilica, cathedral of the Archdiocese of Philadelphia
Verified Timeline
Lore & Background
After being erected by the Vatican in 1808, the Diocese of Philadelphia used two different churches as cathedrals before building Saints Peter and Paul. Saint Mary's Church was designated as the new diocese's first cathedral in 1810. The need for a larger cathedral prompted the diocese to designate Saint John the Evangelist Church as its cathedral in 1838. However, it soon became inadequate due to the burgeoning Catholic population in the city. In June 1846, Bishop Francis Kenrick announced plans to construct a larger, new cathedral in Philadelphia. It was to be dedicated to Peter the Apostle and Paul the Apostle. A year earlier, the diocese had purchased a building at 18th and Race Streets for $37,200. The diocese tore down the old building and started construction on the cathedral that same year. The cornerstone of the cathedral was laid in December 1846. Kenrick wanted to avoid raising the debt of the diocese while building Saints Peter and Paul. He sold burial lots at Cathedral Cemetery and New Cathedral Cemetery, both in Philadelphia, to help fund it. He also planned for an extended project time so as to spread out the cathedral cost over time. In 1859, workmen completed the cathedral walls and raised the cross to the top of the dome. The cathedral was dedicated in 1864 by Bishop James F. Wood. It was consecrated in 1890. Archbishop Edmond F. Prendergast, of what was now the Archdiocese of Philadelphia, renovated the cathedral in 1915. He repainted the interior walls, replaced the confessionals, and put a copper lining on the tin roof. Four bronze statues of Mary, Jesus, Peter the Apostle, and Paul the Apostle were installed in niches on the building's main facade. The archdiocese added the Chapel of Our Lady of the Blessed Sacrament to the cathedral in 1955. The cathedral underwent another renovation in 1956, with the construction of a new apse. Saints Peter and Paul was designated a minor basilica in 1976 by Pope Paul VI. In 1979, Pope John Paul II celebrated a papal mass at the basilica. The tabernacle was moved to the main altar in 2007. Pope Francis celebrated a mass at the basilica in 2015. In 2017, the archdiocese relocated the shrine of Saint Katharine Drexel to the basilica after St. Elizabeth's Convent in Cornwell Heights, Pennsylvania, closed.
Reader's Guide
The basilica was built in a Roman-Corinthian style of architecture, modeled after the Lombard Church of St. Charles (San Carlo al Corso) in Rome. On the basilica exterior, the Palladian façade and aqua oxidized-copper dome are in the Italian Renaissance manner. The basilica interior features an oversized apse of stained glass and red antique marble in proportions reminiscent of Roman churches. A baldachin made of Italian marble covers the main altar. The three altars on each side aisle are designed in Italian Renaissance style. The Crypt of the Bishops is located in the basement of the basilica. To begin the cathedral project, Kenrick in 1846 tasked Reverend Mariano Muller and the Reverend John B. Tornatore with drawing the initial plans for the structure. Kenrick hired the Philadelphia architect Napoleon LeBrun to run the project. LeBrun had previously built the Philadelphia Academy of Music. LeBrun used the Basilica of Sant' Ambrogio et Carlo al Corso, a Neo Classical style Italian Renaissance church in Rome, as his inspiration. LeBrun's original plans for the cathedral called for clerestory windows at a low level. However, Kenrick wanted them much higher. This was because mobs had caused massive destruction of church property in 1844 during anti-Catholic riots. According to local legend, one day Kenrick asked the strongest workman on the cathedral worksite to throw a stone in the air. He then directed the architects to place the windows about the high point of that throw. In 1851, LeBrun left the project due to a dispute. To replace LeBrun, the diocese hired John Notman who added the dome and facade to the building. In 1857, Coadjutor Bishop Wood assumed supervision of the project. That same year, Notman quit after a dispute about money. Woods then hired John Mahoney to replace Notman and three years later persuaded LeBrun to finish the cathedral in 1864. Constantino Brumidi painted the ceiling mural in the dome, The Assumption of the Virgin into Heaven in 1868, and the round portraits of St. Matthew, St. Mark, St. Luke, and St. John on its pendentives. Architect Henry D. Dagit renovated the cathedral interior in 1914, adding the apse behind the high altar. D'Ascenzo Studios executed the apse's stained glass windows and mosaic murals. The crypt, opened in 1869, is located under the main altar of the basilica. It contains the remains of bishops and archbishops including Michael Francis Egan, Henry Conwell, James Frederick Wood, Patrick John Ryan, Edmond Prendergast, Dennis Joseph Dougherty, John Krol, and Anthony Joseph Bevilacqua. It also contains the remains of several cardinals, auxiliary bishops and priests with ties to the archdiocese, and is the repository of Mother Katharine Drexel, a saint.
Did You Know?
- The cathedral was built in a Roman-Corinthian style, modeled after the Lombard Church of St. Charles (San Carlo al Corso) in Rome.
- Bishop Kenrick directed the clerestory windows to be placed higher after anti-Catholic riots in 1844; legend says he had a workman throw a stone and placed the windows above that point.
- Constantino Brumidi painted the dome's ceiling mural, 'The Assumption of the Virgin into Heaven,' in 1868.
- The crypt, opened in 1869, contains the remains of eight bishops and archbishops of Philadelphia, including four cardinals.
- The shrine of Saint Katharine Drexel was relocated to the basilica in 2017 after her former convent closed.
From Parish to Cathedral: A Century of Growth
The Catholic community in Covington, Kentucky, had no dedicated place of worship in the early 1800s, relying instead on itinerant priests sent from the Diocese of Cincinnati. That changed in 1834 when Bishop John Baptist Purcell dedicated St. Mary's Church, establishing the city's first parish. As the congregation grew, the parish acquired a new property in 1851 to build a larger church. Two years later, Pope Pius IX formally erected the Diocese of Covington and appointed George Aloysius Carrell as its inaugural bishop. Carrell designated the then-unbuilt St. Mary's Church as the diocesan cathedral, and its cornerstone was laid that same year. By 1868, the expanding diocese recognized the need for a more substantial cathedral, yet financial constraints forced a seventeen-year delay before planning resumed in 1885. The diocese purchased a central Covington lot, commissioned Detroit architect Leon Coquard, and broke ground in 1894. Bishop Camillus Paul Maes laid the cornerstone in 1895, and the new cathedral was dedicated in 1901.
Architectural Vision: Two French Inspirations in One Building
The cathedral's exterior draws its inspiration from Notre-Dame Cathedral in Paris, while the interior takes its cues from the Basilica of St. Denis in Saint-Denis, France. The structure is built of Bedford stone with red Ludowici tile roofing, measuring 194 by 144 feet, with the nave soaring to 81 feet in height. The Madison Avenue façade, designed by local architect David Davis, was added between 1908 and 1910. Inside, the high altar is carved from Carrara marble, and the floors are laid with Rosata and Breche marble. Murals by American artist Frank Duveneck adorn the interior walls. The planned 52-foot towers were never constructed. The most striking interior feature is a 67-by-24-foot stained glass window in the north transept, created by Mayer and Company of Munich and installed in 1911. Its upper panel depicts the Coronation of Mary following her assumption into heaven, while the lower panel portrays the Council of Ephesus held in 431 CE.
A Living Musical Heritage: The Pipe Organs of St. Mary's
The cathedral houses two permanent pipe organs plus a portable one-manual, 20-rank instrument for use throughout the sanctuary. In the south transept gallery sits a four-manual Willis organ, designed by Henry Willis III at the Wicks Organ Company in Highland, Illinois, and blessed on February 12, 1933. Originally a three-manual console with 43 ranks of pipes, it was renovated and expanded in 1982 by the Aultz-Kersting Pipe Organ Company of Cincinnati to four manuals and 65 ranks. The west transept gallery holds a two-manual Schwab organ with 21 ranks, originally built in 1858 by Mathias Schwab of Cincinnati for St. Joseph Church in Covington. When St. Joseph was demolished in 1970, the diocese transferred the instrument to St. Mary's. Though modified to fit the new gallery, it retains its original mechanical key and stop actions, ivory keyboards, and faux-grained casework—a remarkable survival of mid-nineteenth-century organ craftsmanship.
Restoration, Elevation, and Sacred Treasures
On December 8, 1953, Pope Pius XII elevated the cathedral to the rank of minor basilica, a distinction it still bears. In 2002, the diocese launched a major interior renovation to restore wall plaster and remove decades of candle soot. Conrad Schmitt Studios of New Berlin, Wisconsin, cleaned the stone ribs, tracery, and walls, and restored plaster along with select faux stone painting. The project earned the 2002 Preservation Award from the Cincinnati Preservation Association. In 2020, structural repairs reinforced exterior buttresses, replaced rusted iron pins in colonnades, lintels, and armatures, and swapped out the gargoyles. In June 2021, twenty-four statues by American artist Neilson Carlin were installed in the empty niches at the main entrance, fulfilling the original façade plan. Beneath the baldachin, the St. Paul Relics Chapel houses purported carpal bones of the Apostle Paul, ulna and radius bones of Arnold of Arnoldsweiler, and two skull relics from the 1,000 virgin martyrs of St. Ursula. Bishop Maes's remains were reinterred in a white-and-green marble sarcophagus in the adjacent crypt chapel in 2019.
Common Misconceptions (Editorial)
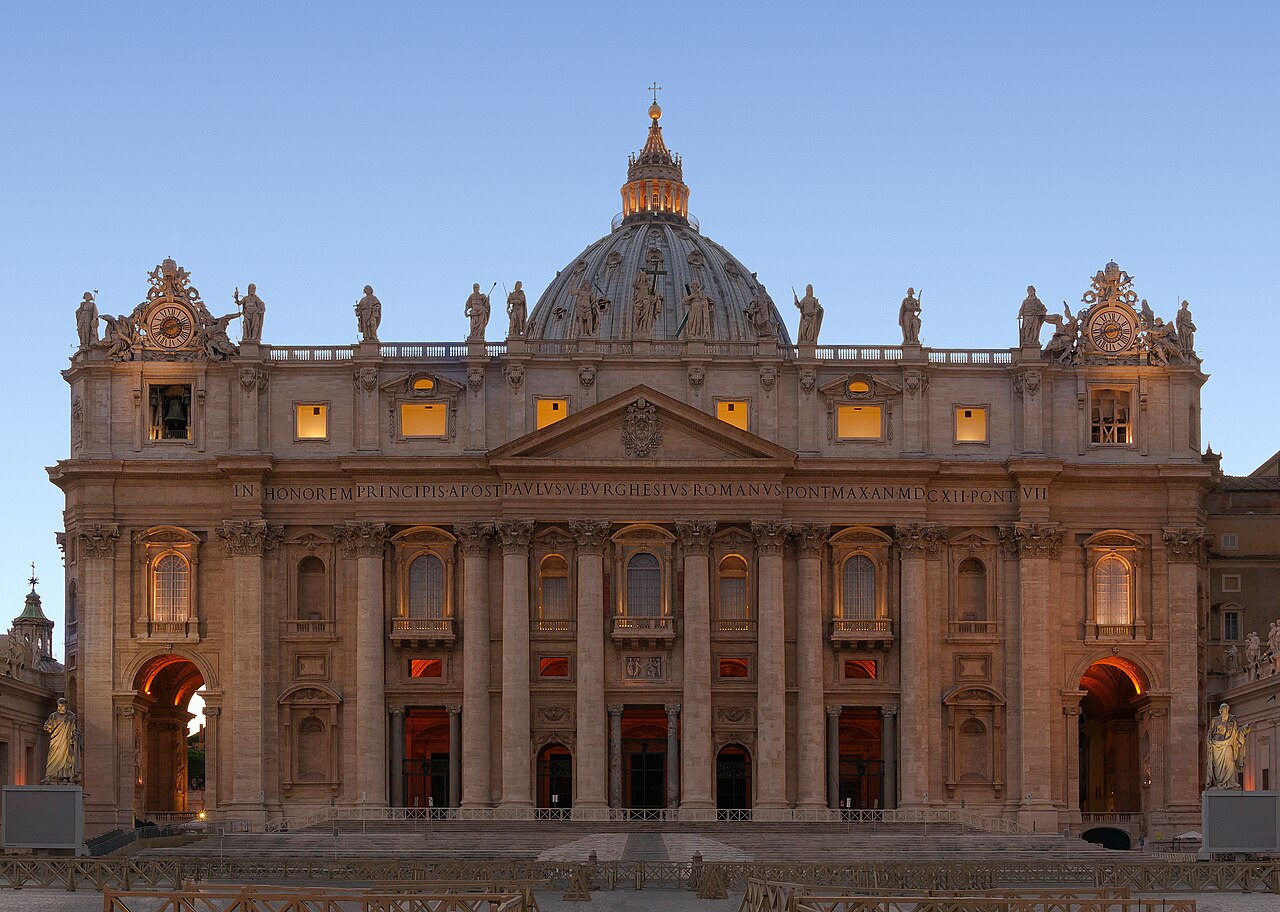
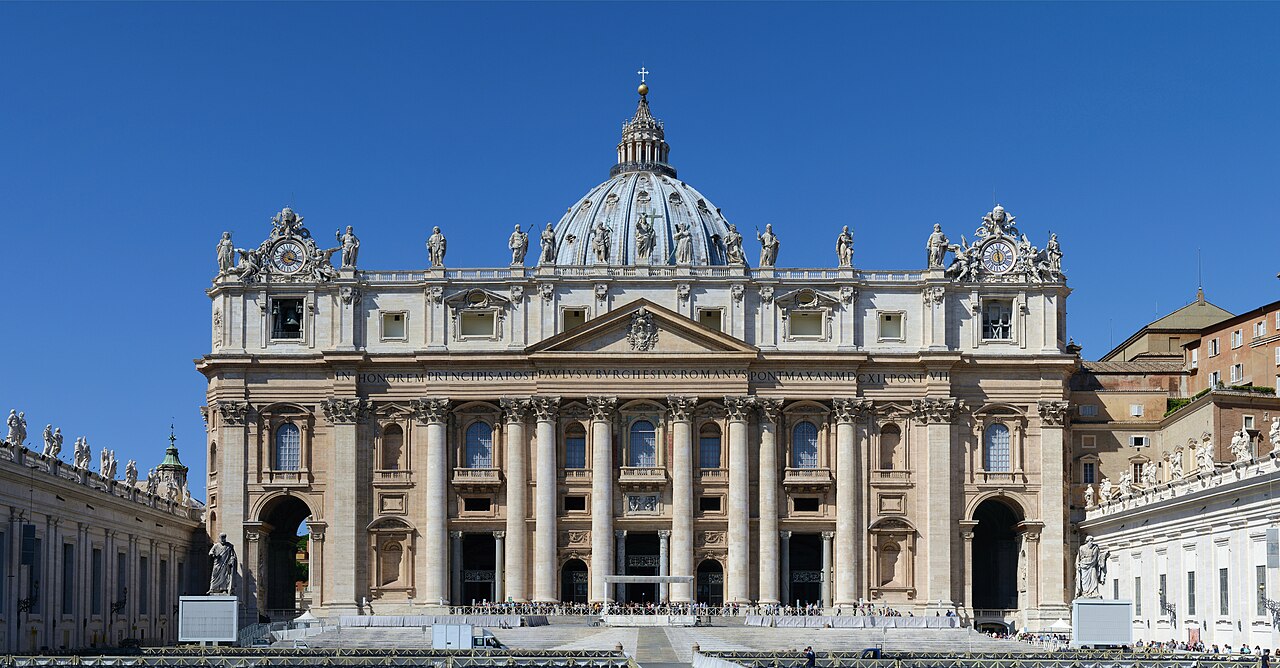
Despite its popular name, St. Peter's Basilica is not the official name of the building; it is formally the Cathedral Basilica of Saints Peter and Paul. Additionally, while it is often assumed to be the original cathedral of the diocese, the facts show that the Diocese of Philadelphia used Saint Mary's Church (from 1810) and Saint John the Evangelist Church (from 1838) as its cathedrals before this building was constructed.
Why It Matters (Editorial)
The Cathedral Basilica of Saints Peter and Paul endures as both a spiritual anchor and a historical monument to Philadelphia’s Catholic community, having weathered anti-Catholic riots and decades of growth. As the largest Catholic church in Pennsylvania and a site of papal masses, it represents not only architectural ambition but the resilience and rising influence of a once-marginalized faith in American public life.
Gallery
Frequently Asked Questions
What is St. Peter's Basilica and where is it located?
It is a grand Renaissance-era church situated in Vatican City, a tiny sovereign state entirely surrounded by Rome, Italy. It ranks among the most sacred sites in Catholicism and occupies a singular place in the wider Christian tradition.
Who designed and built St. Peter's Basilica?
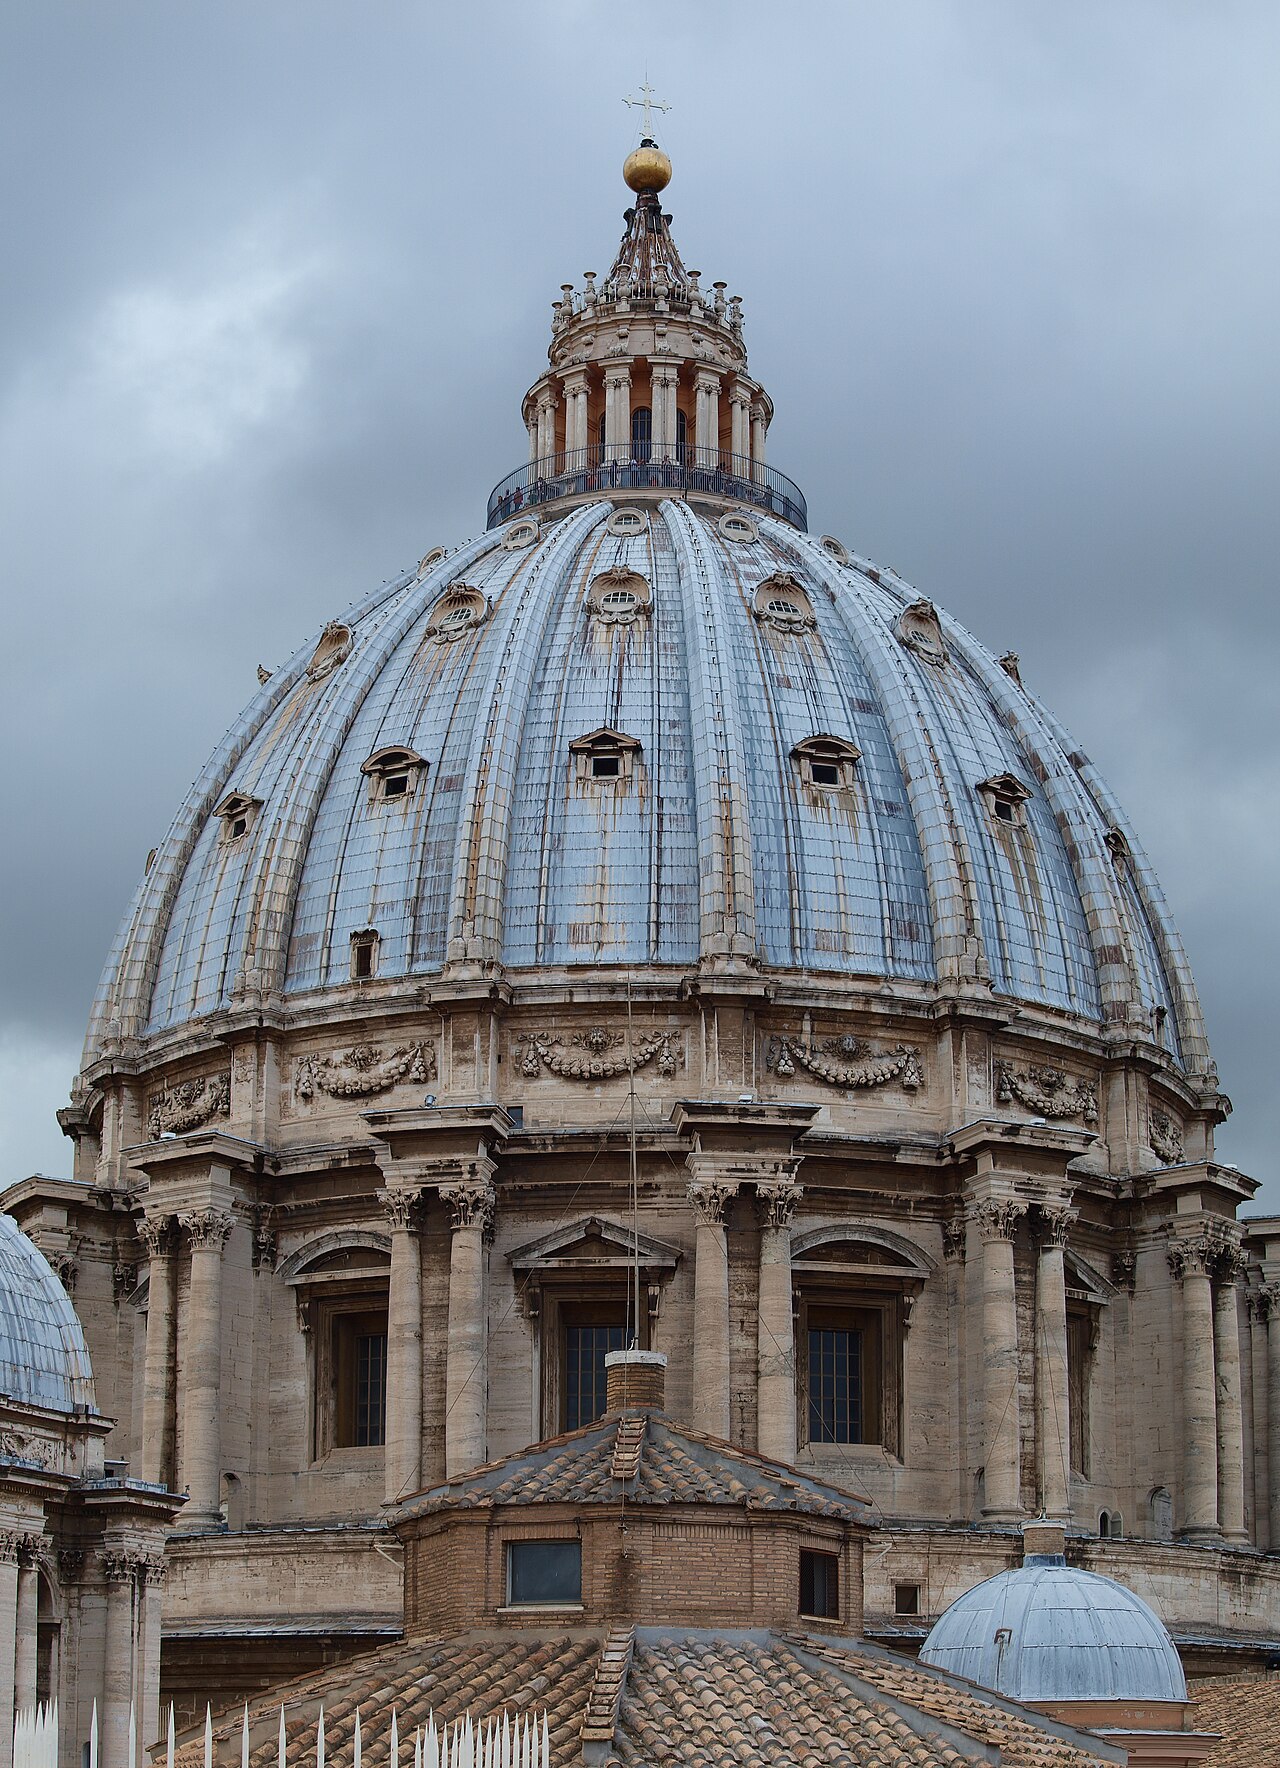
The structure grew through the successive visions of three master builders—Donato Bramante, Michelangelo, and Carlo Maderno—each shaping the design over more than a century. Gian Lorenzo Bernini later crafted the surrounding piazza and its ornamental fittings.
How long did construction of St. Peter's Basilica take?
Ground was broken on 18 April 1506, and the building was finally completed on 18 November 1626, a span of roughly 120 years. That extraordinary timeline mirrors the project's immense scale and the shifting artistic ambitions of the era.
Why is St. Peter's Basilica considered so important?
It is the largest church in the world by interior measure and is traditionally the burial site of the apostle Saint Peter. That blend of architectural magnitude and deep spiritual meaning makes it a defining landmark of the Catholic faith.
What is the interior size of St. Peter's Basilica?
The interior covers approximately 0.139 hectares, or about 0.34 acres. This measurement is what earns it the title of the world's largest church building.
More in Great Cathedrals 1-20
Spotted an error? Know more?
This is a living reference — every entry is fact-audited, and reader corrections feed straight into our audit queue. Suggest an edit · See this site's audit record